3809 White Oak Way, Waukesha, WI 53188
- $802,900
- 4
- BD
- 2
- BA
- 2,590
- SqFt


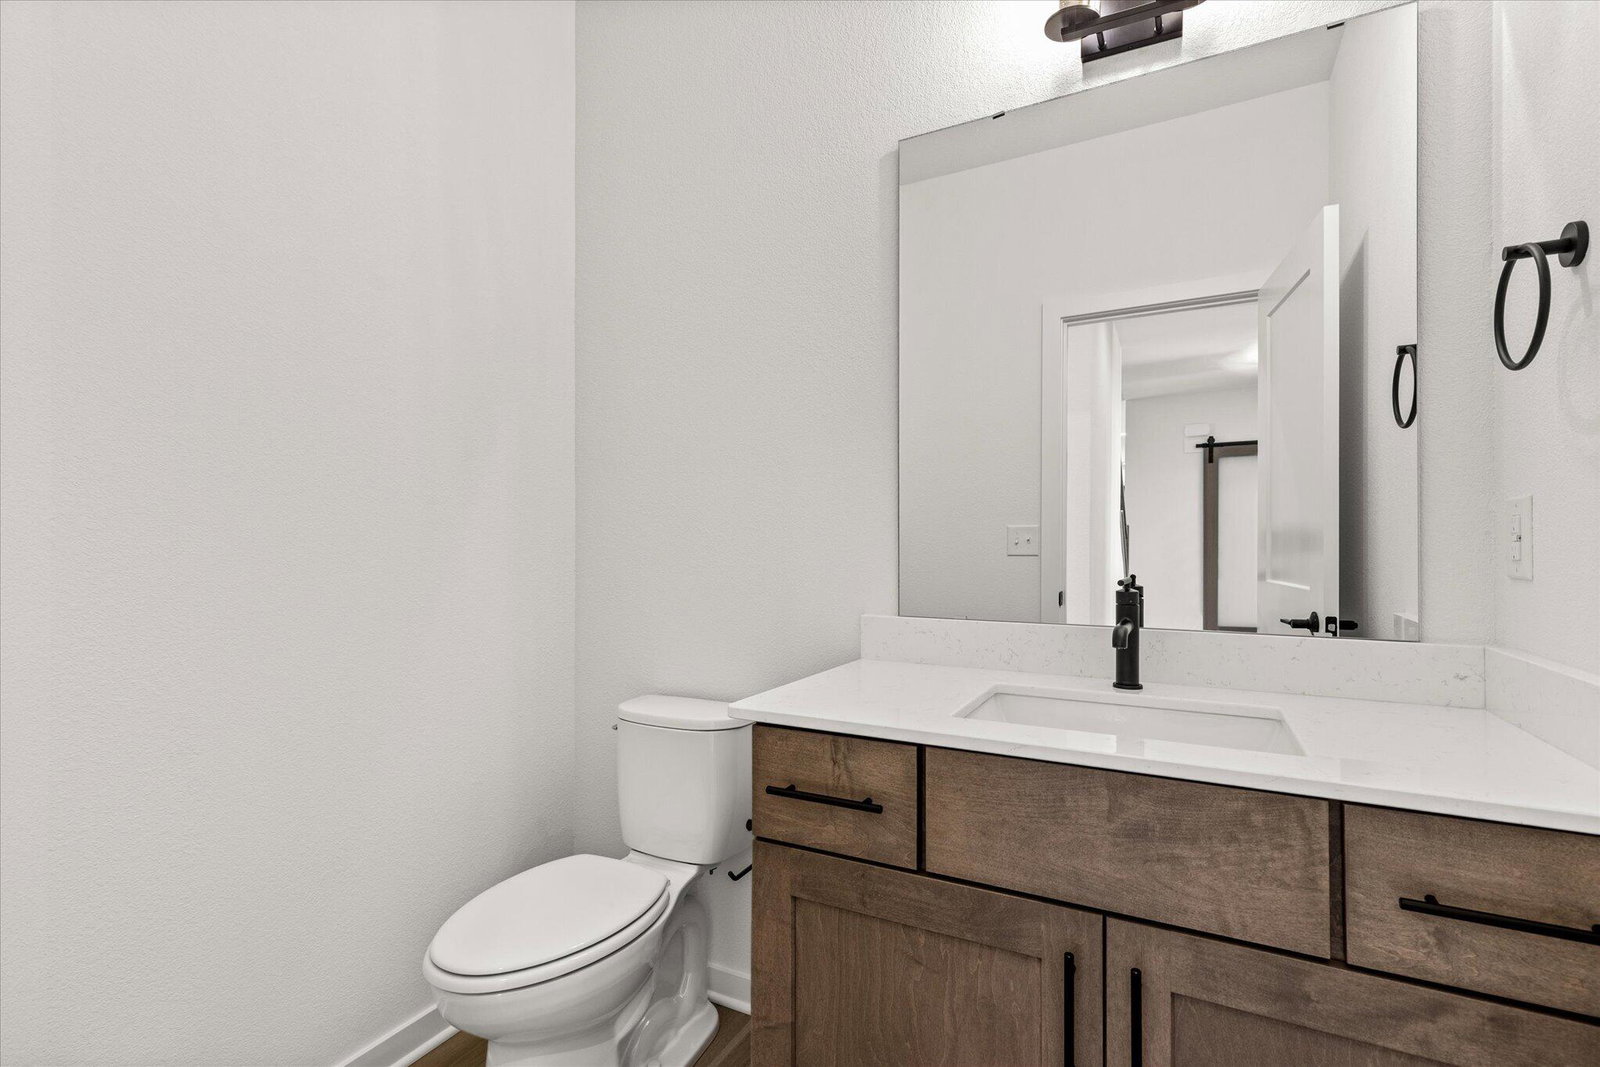


Listing courtesy of Bielinski Homes, Inc..
- List Price
- $802,900
- MLS#
- 1972388
- Status
- ACTIVE
- Year Built
- 2026
- New Construction
- Yes
- Architecture
- Contemporary
- County
- Waukesha
- Municipality
- Waukesha
- Bedrooms
- 4
- Bathrooms
- 2
- Baths Full
- 2
- Baths Half
- 1
- TotalSqFt
- 2,590
- Acres
- 0.29
- Subdivision
- Skyline
Property Description
Now Completed! Are you seeking a spacious floor plan to accommodate your life's needs? Look no further than The Alana, Plan 2590. This two-story layout has all the space you'll need for a growing family. The primary bedroom is conveniently located on the first floor and is adjoined to the primary bathroom -- which features a dual vanity, dual linen cabinets, a ceramic-tiled shower, and a water closet room. Also on the first floor are amenities like a private home office that can be secluded by a single barn door and a mudroom with a bench for the chaos of daily life. The first story also boasts a lovely kitchen with a walk-in pantry, prep island and snack bar, attached to a single dining area. Located upstairs are the three secondary bedrooms, also shared compartment bath.
/u.realgeeks.media/rossettorealty/rossetto_realty_logo_1-min.png)
Additional Information
- Total Taxes
- $2,046
- Interior Features
- Pantry, Kitchen Island, Vaulted Ceiling(s)
- Basement
- Full, Poured Concrete, Stubbed for Bathroom, Radon Mitigation
- Exterior
- Stone, Vinyl, Low Maintenance Trim
- Garage Description
- Electric Door Opener, Unpaved
- Garage Spaces
- 3
- School District
- Waukesha
- Elementary School
- Summit View
- Middle School
- Butler
- High School
- Waukesha North
- Courtesy Of
- Bielinski Homes, Inc.
Mortgage Calculator
Source of listing data: Metro MLS. Copyright 2026 Multiple Listing Service, Inc. - All Rights Reserved. Information is supplied by seller and other third parties and has not been verified. IDX information is provided exclusively for consumers personal, non-commercial use and may not be used for any purpose other than to identify prospective properties consumers may be interested in purchasing.